Choosing new home floor plans is exciting, but it can be a bit overwhelming. They all seem to have features you love. How can you pick the right one?
Decide what size home will fit your family
The first step in choosing a floor plan is to consider how many people live in your home. Do you plan to add anyone soon, or will someone be moving out in the near future? If young children share a bedroom, will they need separate rooms as they get older? Do you often host overnight guests? With those answers, start sorting you search by number of bedrooms.
See if the plan fits your daily life
If you work at home or have a hobby that takes a lot of space, you’ll likely want a plan with a flex room or extra bedroom. Think about your family’s hobbies and whether you entertain. Also check if your desired furniture will work in the new home. Will your California king bed fit in the main bedroom? Will your sectional work in the family room?
Set a budget
The prices shown on a builder’s website give you a good idea of how much each floor plan would cost to build. However, the price will change if you add upgrades or options. To get the home you want within your budget, it might be better to choose a plan with a lower initial price and then add the features that will make it special for you and your family.
Define wants vs. needs
Look for a floor plan that fulfills all of your needs and some of your wants. Do you need more storage space? A bigger kitchen? Maybe you want a luxurious bathtub, but it’s not as important as having a large walk-in closet. When making your lists, think about future needs too. Are you planning to age in place? You’ll want a first-floor primary suite and laundry, as well as wide hallways. Prioritize your needs first, then add your top wants to help focus your search.
Get the bigger picture
When you’ve found a floor plan that appeals to you, be sure to check the website for 3D renderings or virtual tours. Better yet, ask the builder if there’s a model or available home you can tour. This will give you a much better idea of what the home is really like.
Building in a new home community
Deciding on a new home community will help narrow down the list of builder floor plans. Builders curate specific plans for each community. The selection is generally organized by lot size and location within the community, so choosing your lot first will determine which homes you can build.
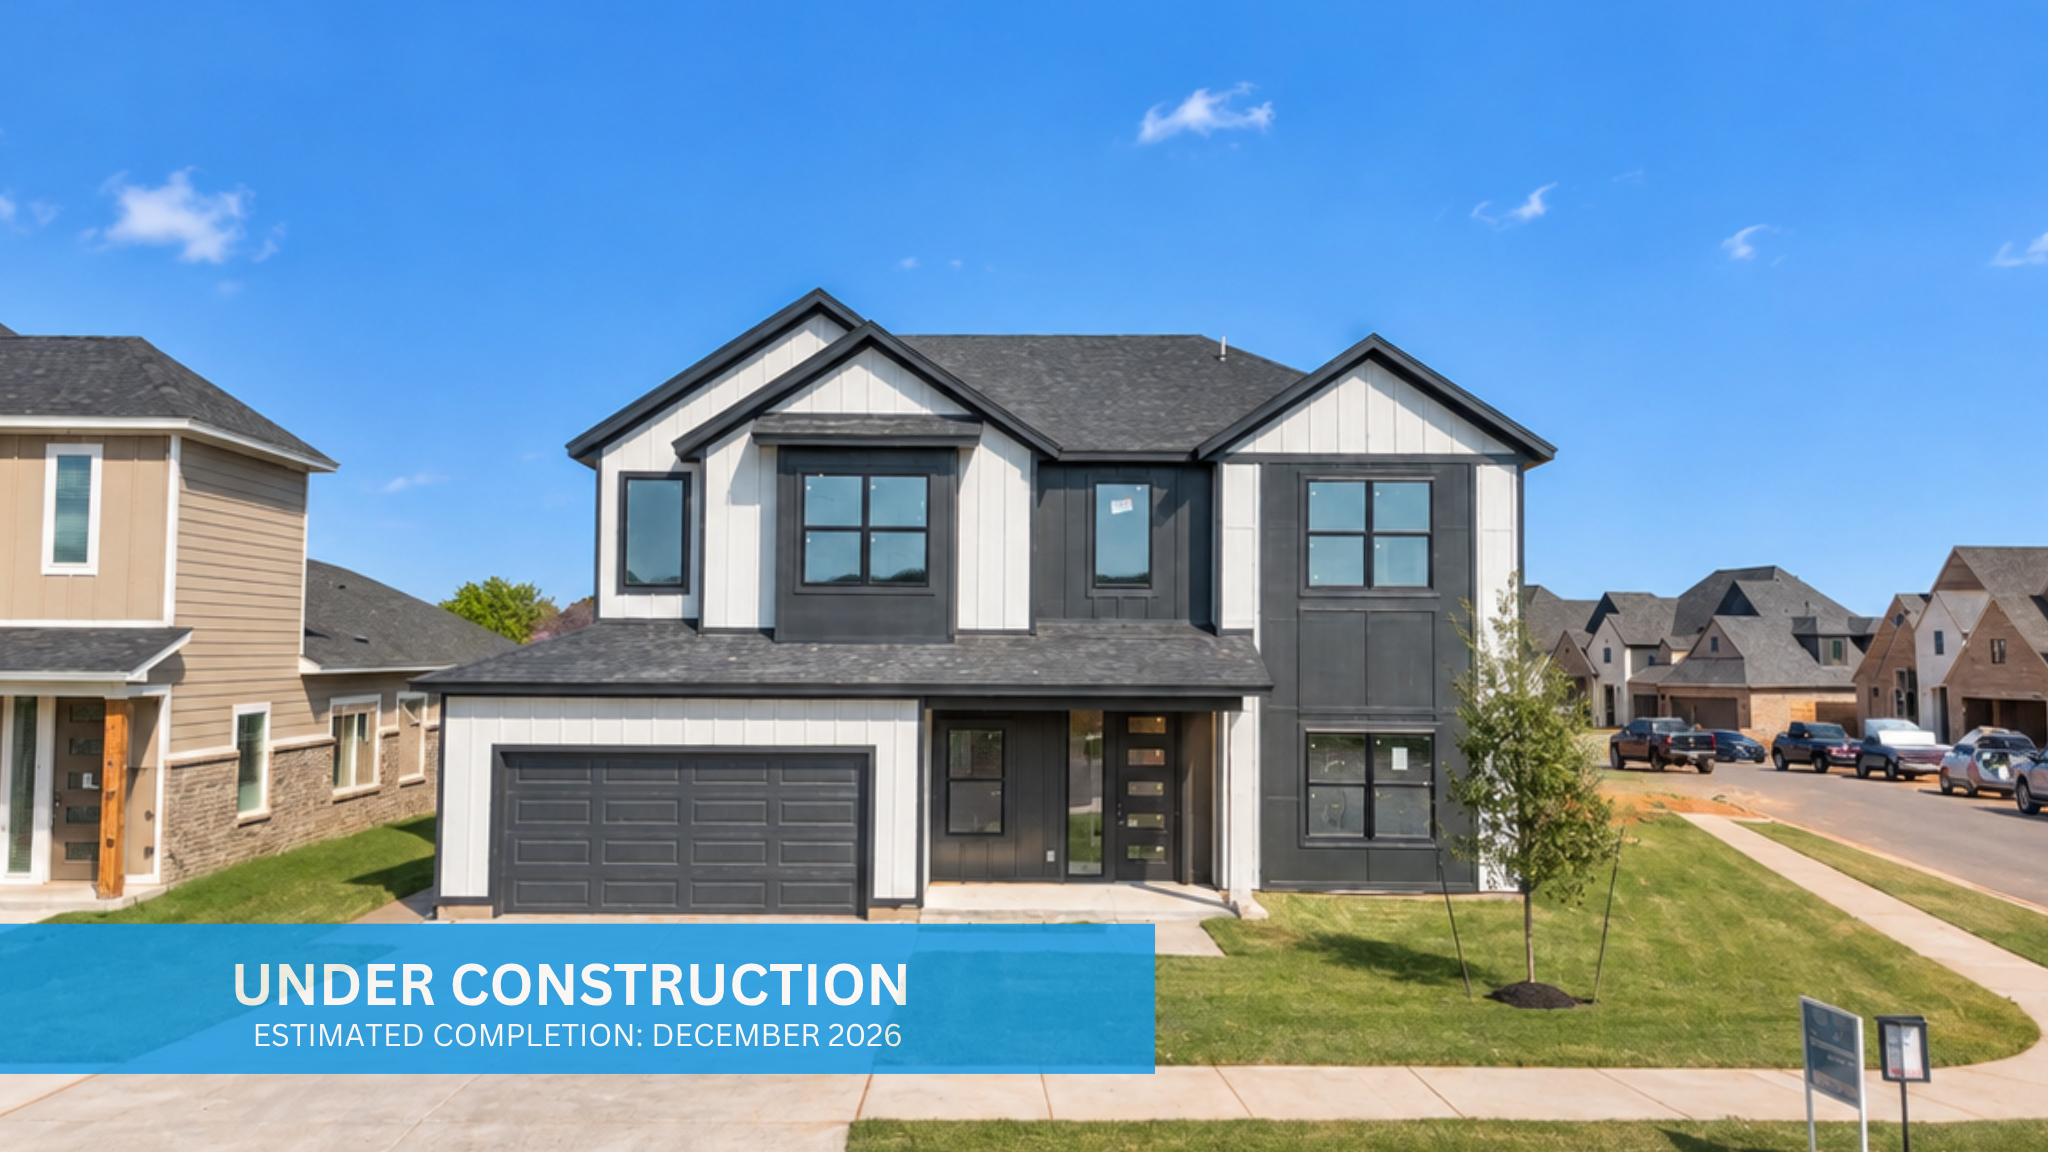
TimberCraft Homes offers two series of floor plans for communities in OKC and Edmond OK. Highland Series plans range from 1,199-1,911 square feet and have 3-4 bedrooms and 2-2.5 baths. These homes start at just over $300,000. Signature Series homes are 1,600-3,054 square feet with 3-4 bedrooms, 2-4 baths and a 2-3 car garage. They start in the $380,000s.
Still need help choosing a floor plan? Call TimberCraft Homes at 405-351-7446 and we’ll help you choose the best new home floor plans for you and your family.