When you’re buying a new home, one of your first concerns is how large the home should be. Homes are measured in square feet. The more square footage in a home, the more space you have, whether it’s in the form of larger rooms or more rooms. The secret to finding the right sized home for your family is to balance the space you need and want with the efficiency of heating, cooling and maintaining a home.
Here’s how to decide how many square feet your family needs in your next home.
Look at your current home
Is the house you live in now large enough for your family? Is it comfortable without feeling overly large? Or does it feel a bit cramped inside? This will help you decide if you need a larger, smaller or same-sized home.
Calculate the size of your home
Calculate the approximate square footage of your current home by measuring the length and width of each room in the finished areas, including hallways and foyers. Do not include the garage, attic or unfinished basements. Multiply the length times the width of each room to get the square footage of that room. Then add up all the totals to get an estimate of the size of your home. Use this number as a rough guide for house-shopping.
Think about future needs
Will you be having more children? Are grandparents moving in? Will someone be moving out? Do you need a dedicated space to work or take classes from home? Your answers help determine whether you need a bigger or smaller house, or if the same size house will still fit your needs for the foreseeable future.
Consider the location
Moving to a higher cost of living area will mean that you may have to purchase a smaller house to be in the neighborhood or school district you want. Conversely, moving to a more affordable area means you can probably buy a bigger house than you can afford in your current area.
Study floor plans
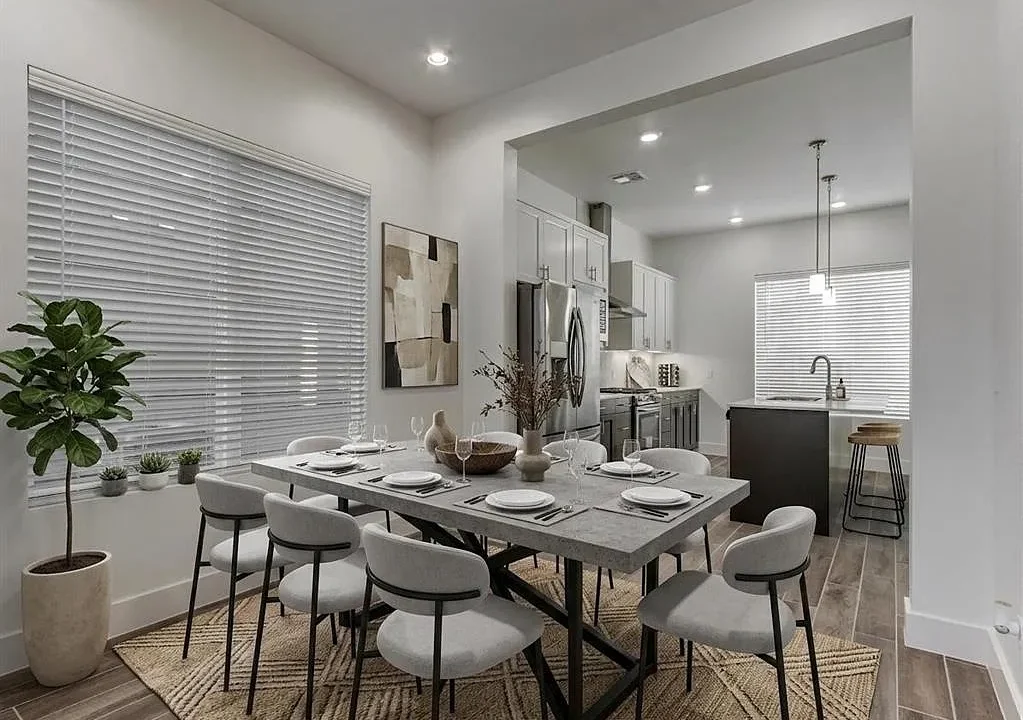
Most new homes today are designed by experienced professionals who know how to balance private and communal spaces in a home. Look at floor plans offered by your builder. Does there seem to be a good proportion of living space in relation to the size and number of bedrooms? You’ll need enough communal space for everyone to gather, whether it’s watching TV as a family or hosting a holiday party.
Prioritize
You might want a home gym, craft room and enormous walk-in closets, but everything you want may not fit into the square footage you can afford. Again, taking a close look at builder floor plans will help you have a realistic idea of what’s possible within your target home size.
New homes in OKC
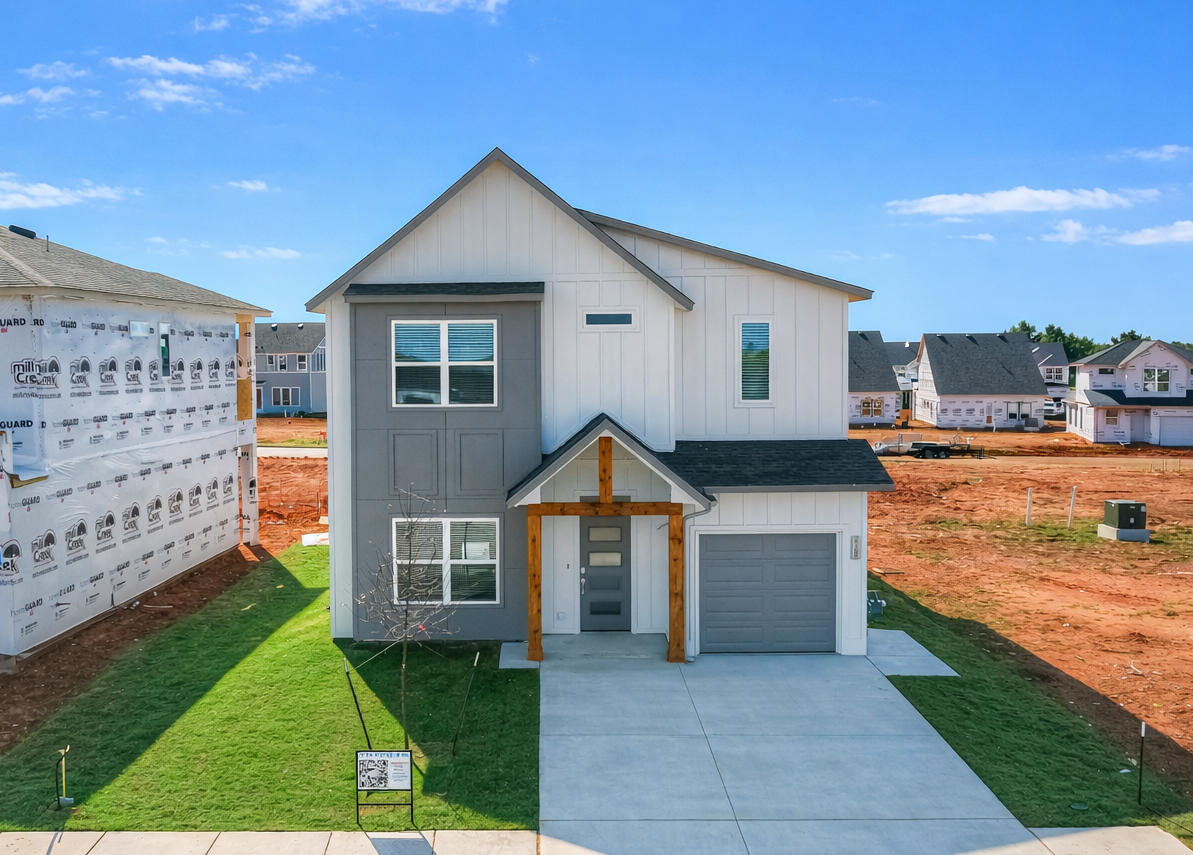
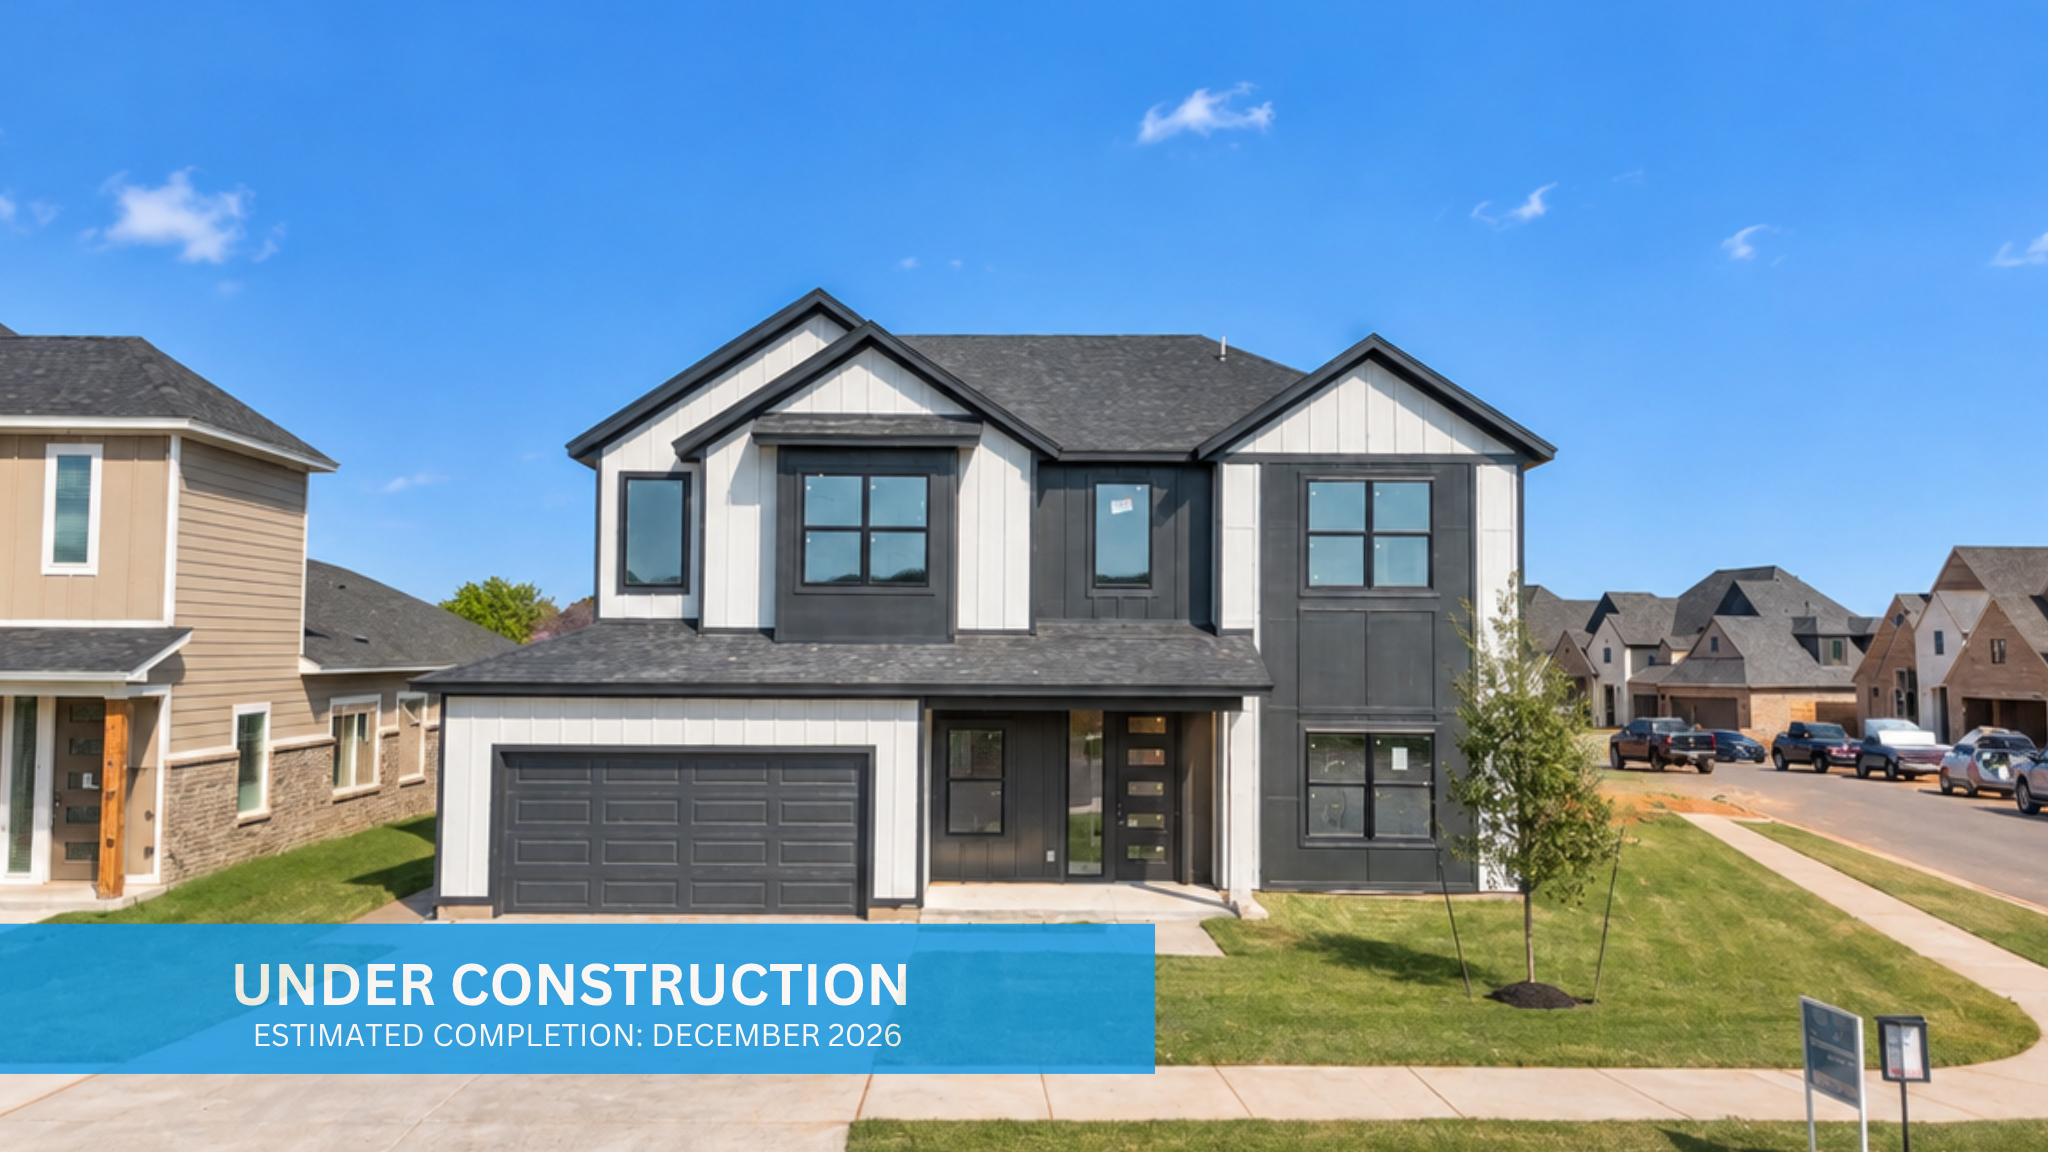
Have a good idea of the square footage you need in your new home? TimberCraft Homes has brand new move-in ready and under-construction homes from 1,200-2,800 square feet. These stylish Modern, Contemporary and Modern Farmhouse designs have 3-4 bedrooms. Our larger plans have a bonus room and flexible dining room/study.
Whether you want a smaller home or are looking to expand your square footage, TimberCraft has a home for you! If you’re looking forward to buying a new home in OKC, call TimberCraft Homes today at 405-757-7067 to tour available homes!